Back
Michigan
Michigan
1 bed
1 bath
728
SqFt
Floor plan overview
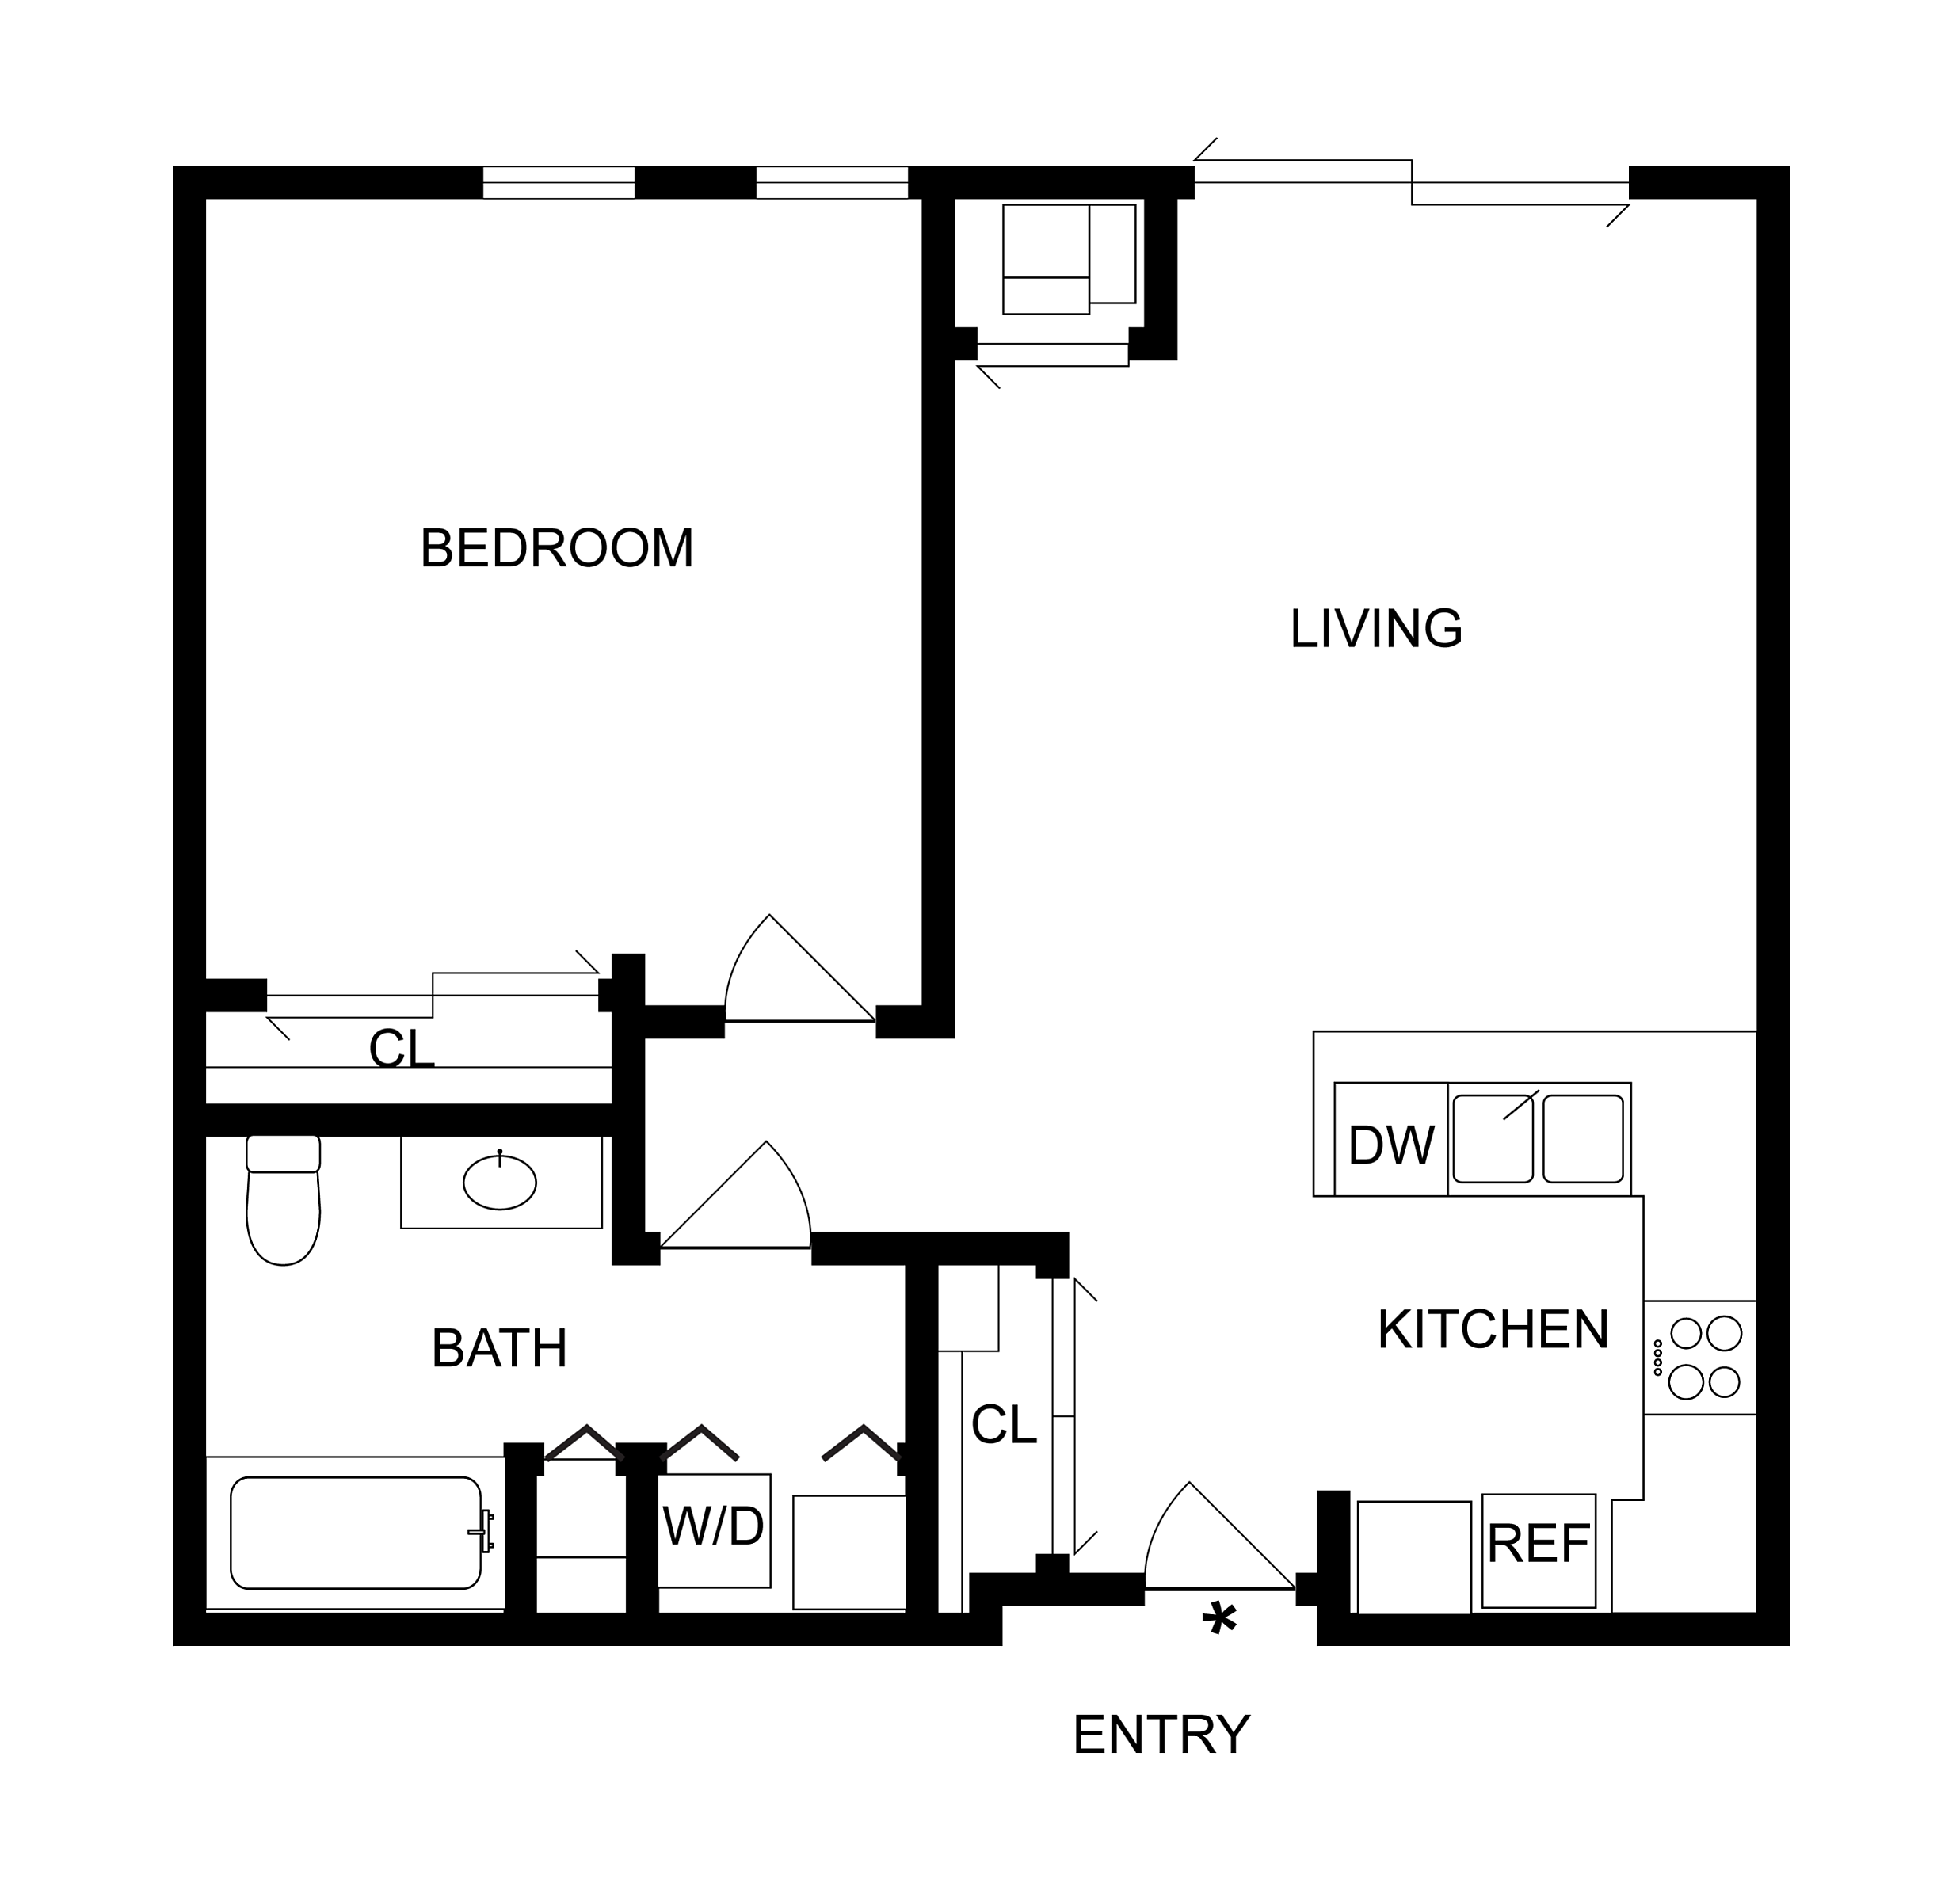
The McKinley Floor Plan in Milwaukee offers a thoughtfully crafted living space of 728 sq ft. Designed to enhance modern lifestyles, this floor plan includes premium amenities such as stainless steel appliances, a fitness center, and in-unit laundry. Experience the convenience and comfort of this exclusive home. Contact us today to schedule your tour of the RT51_1g Floor Plan!
Current Specials
One Month Free
Enjoy one month FREE rent when you make 1910 On Water your new home! Offer valid on 12+ month lease terms. Please see a Leasing Consultant for details and restrictions.
1/1
Beds/Baths
728
SqFt
Available Units
0 availableFilter Listed Units
Customize your search with filters for price, size, bedrooms, and amenities
0 filters applied
No Units
No Units available currently.
Try changing or removing some of your filters to see if availability changes.
Frequently Asked Questions
The Michigan floor plan features 1 bedroom and 1 bathroom.
The Michigan floor plan is approximately 728 square feet. Actual square footage may vary by unit.
Yes, there are current specials available for the Michigan floor plan. Details of applicable specials including terms and conditions are displayed on the floor plan page.